Since 1997 we have built, transported and installed full commercial kitchens from our own plant in Chesapeake, Virginia — keeping food service running for the institutions that can least afford to stop it.
Proudly made in the USA
Code compliant
Full-Service Setup & Support
North American Deployment Capacity
Years in operation
Units deployed
Meals Served
Since 1997 we have built, transported and installed full commercial kitchens from our own plant in Chesapeake, Virginia — keeping food service running for the institutions that can least afford to stop it.
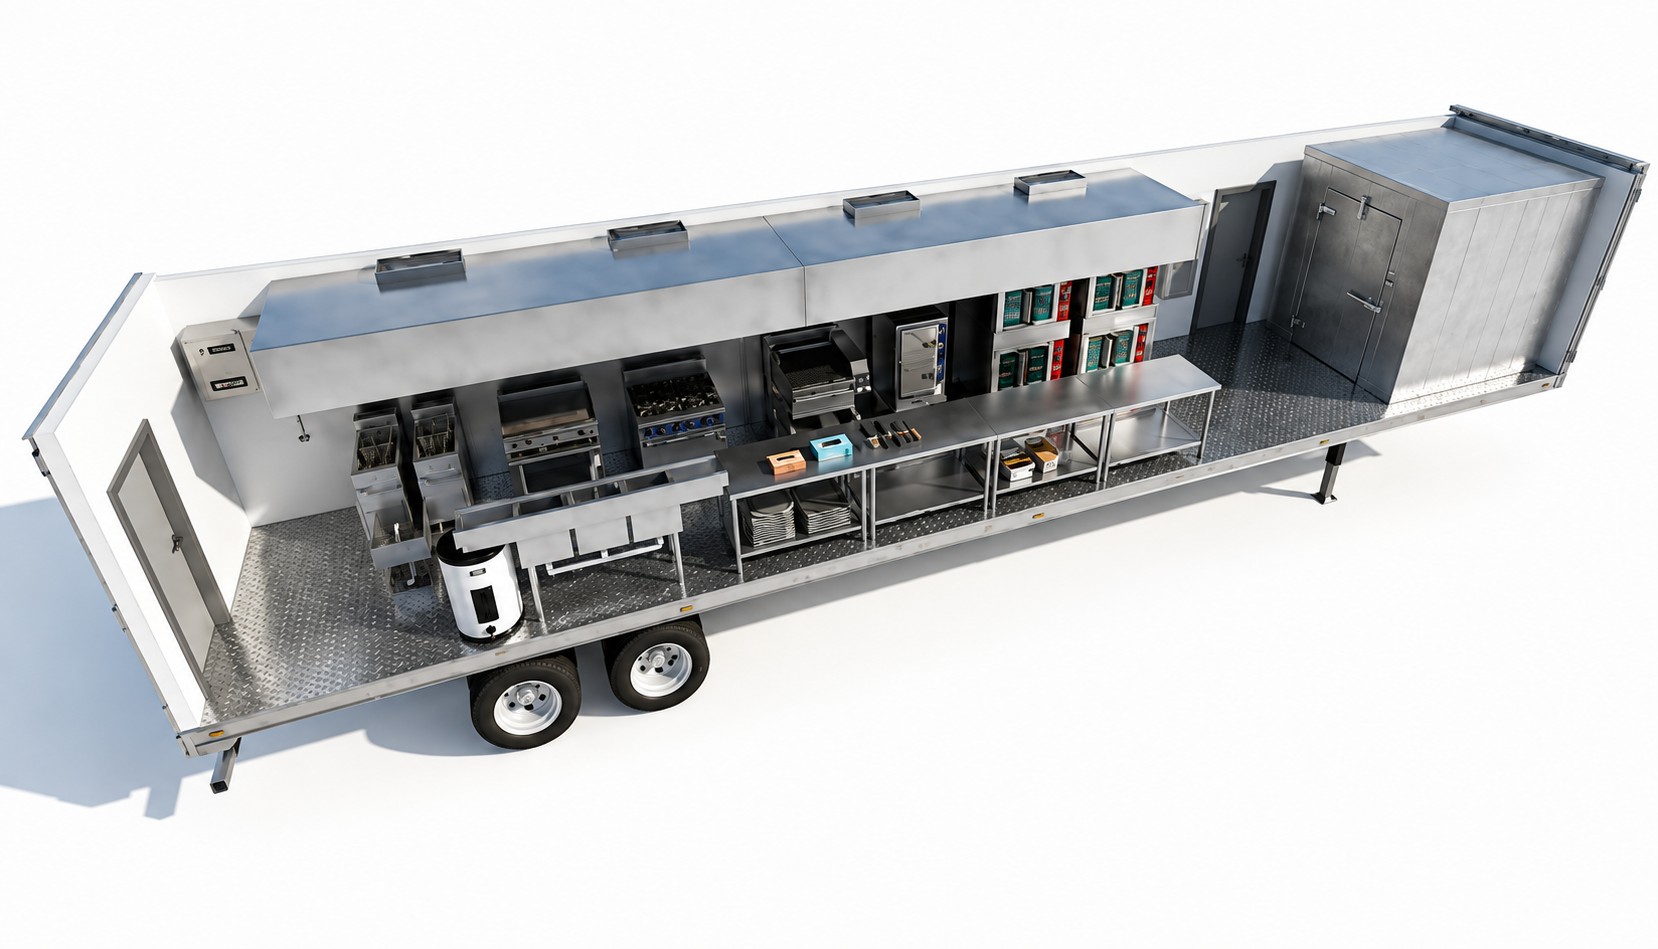
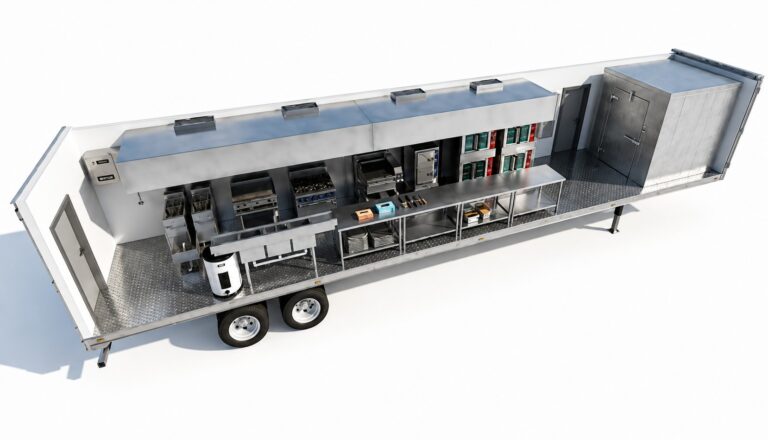
8.5′×53′
450 sq ft
2,000 Meals
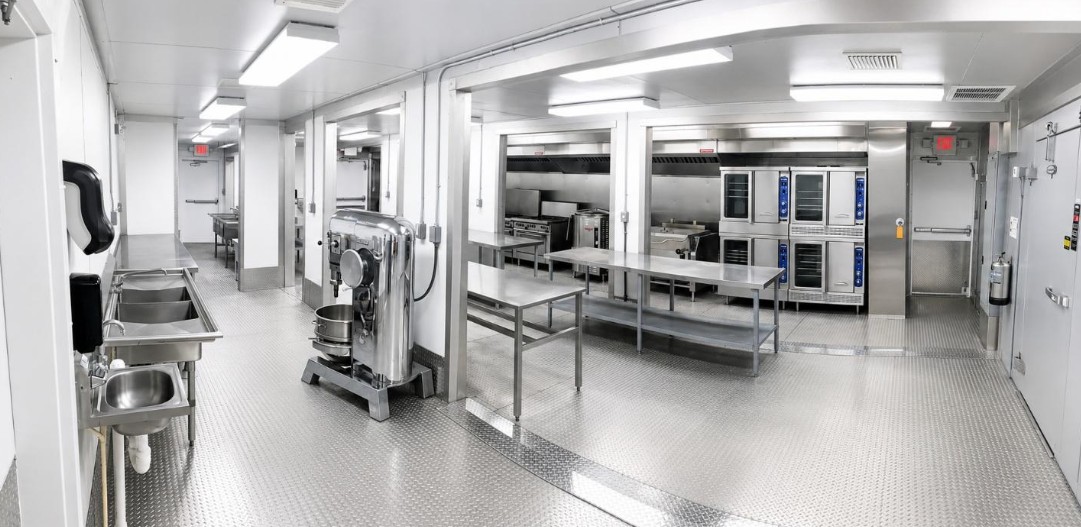
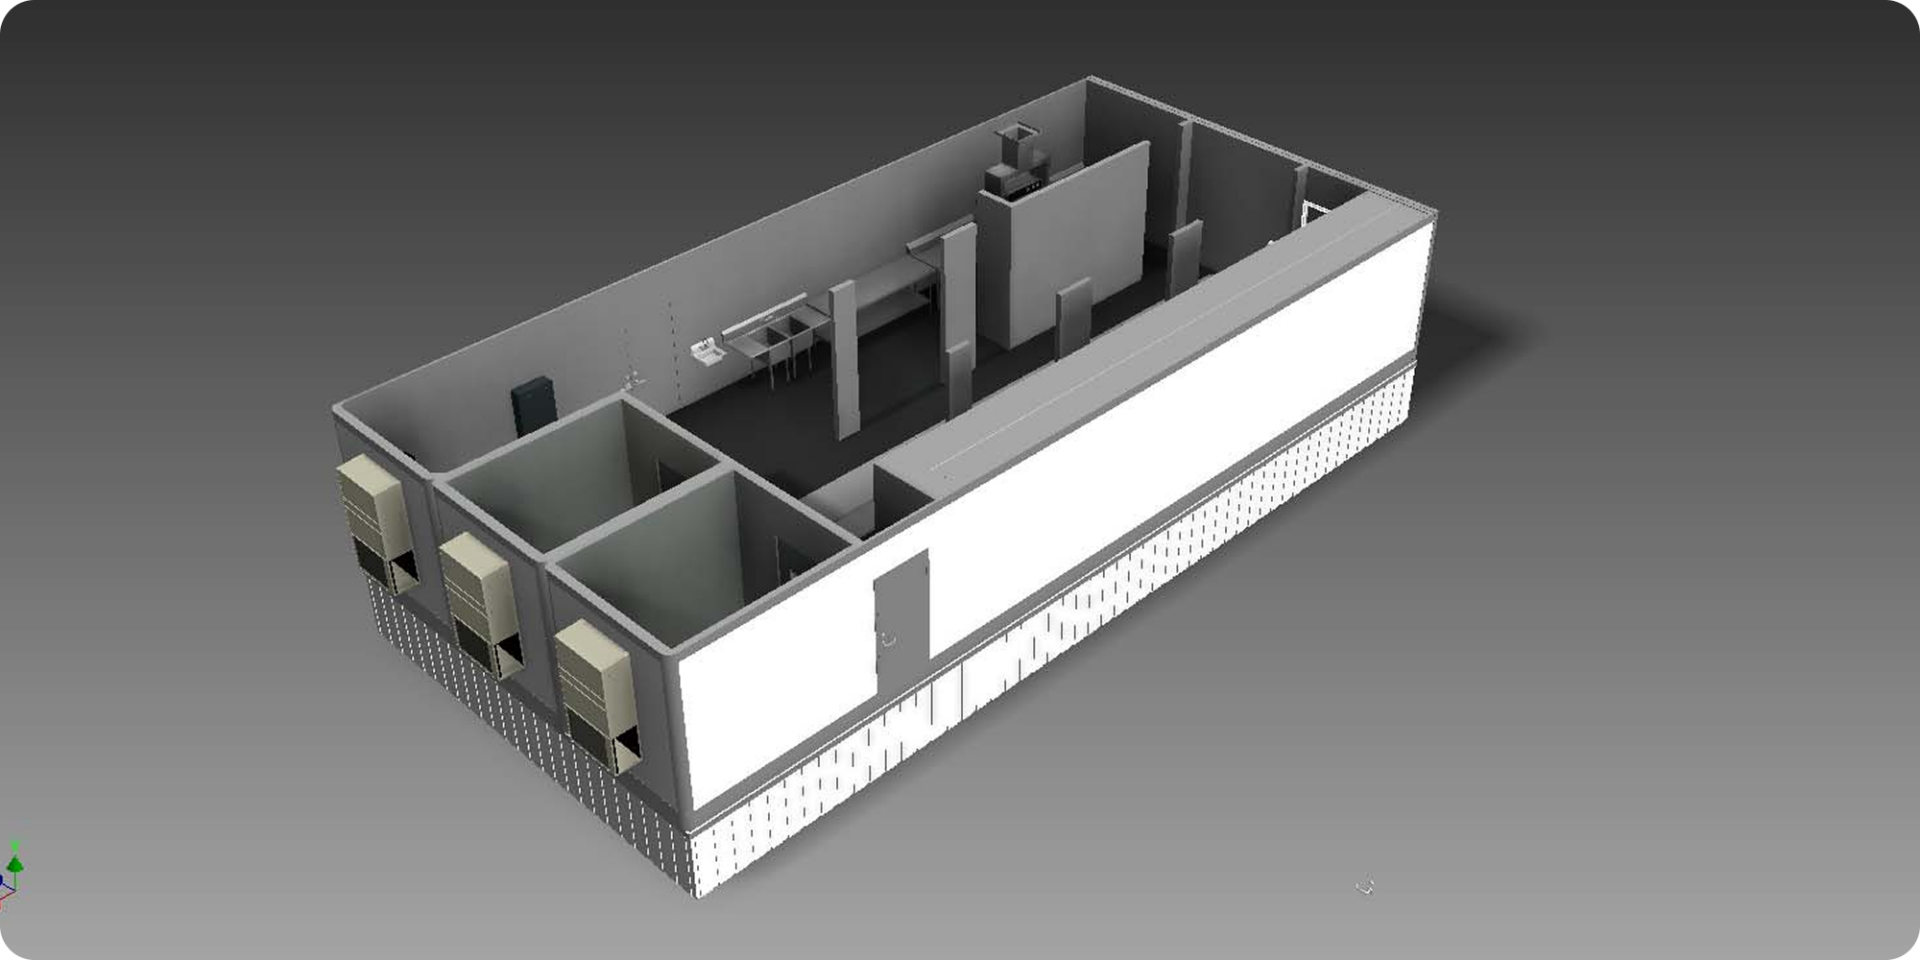
Equipped with a complete commercial cooking line, prep area, three-compartment sink, hand sink, and walk-in cold storage to support full-scale foodservice operations
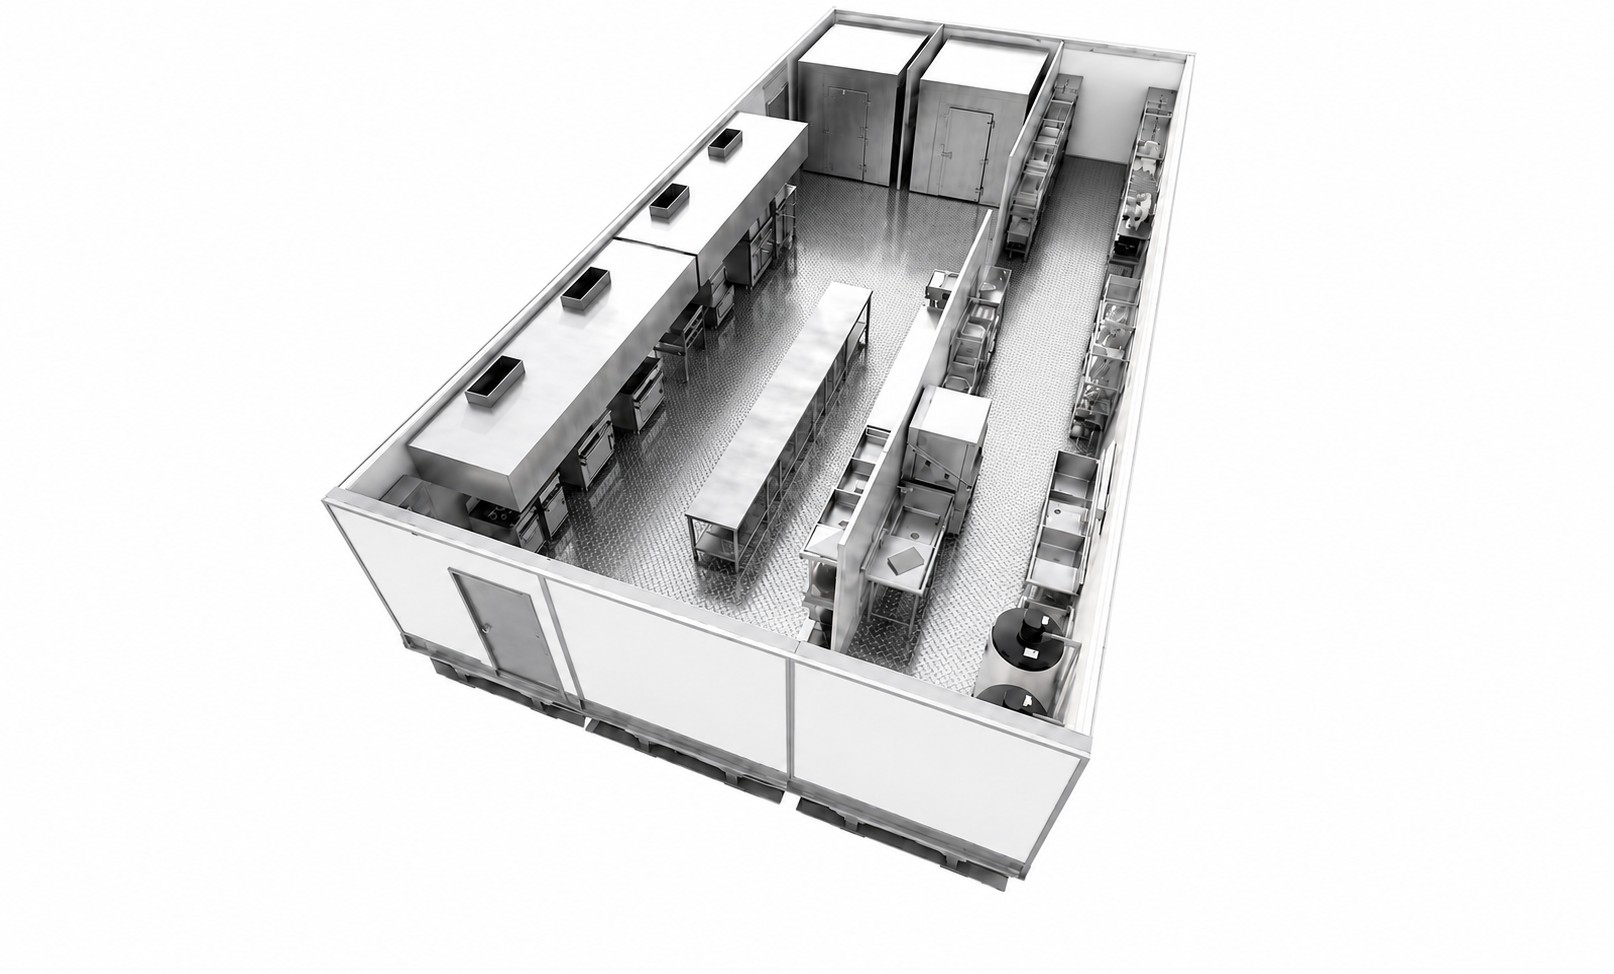
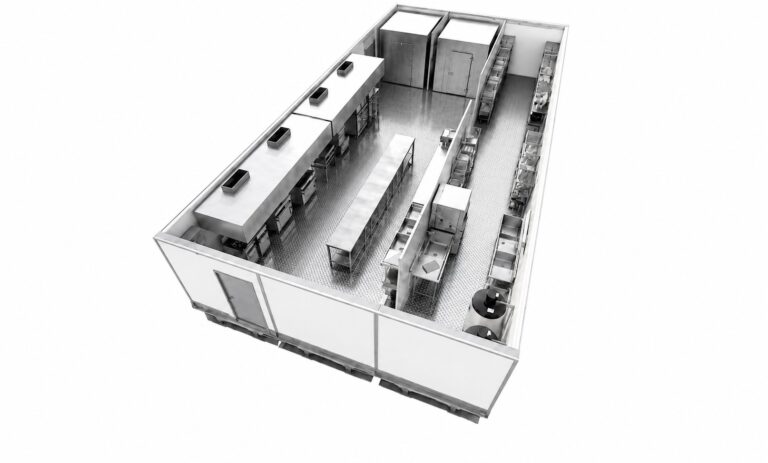
25.5'×53'
1,352 sq ft
4,000 Meals
Our most popular rental equipped with full hot, cold, and dish zones. Build for seamless operations as a full commercial kitchen replacement.
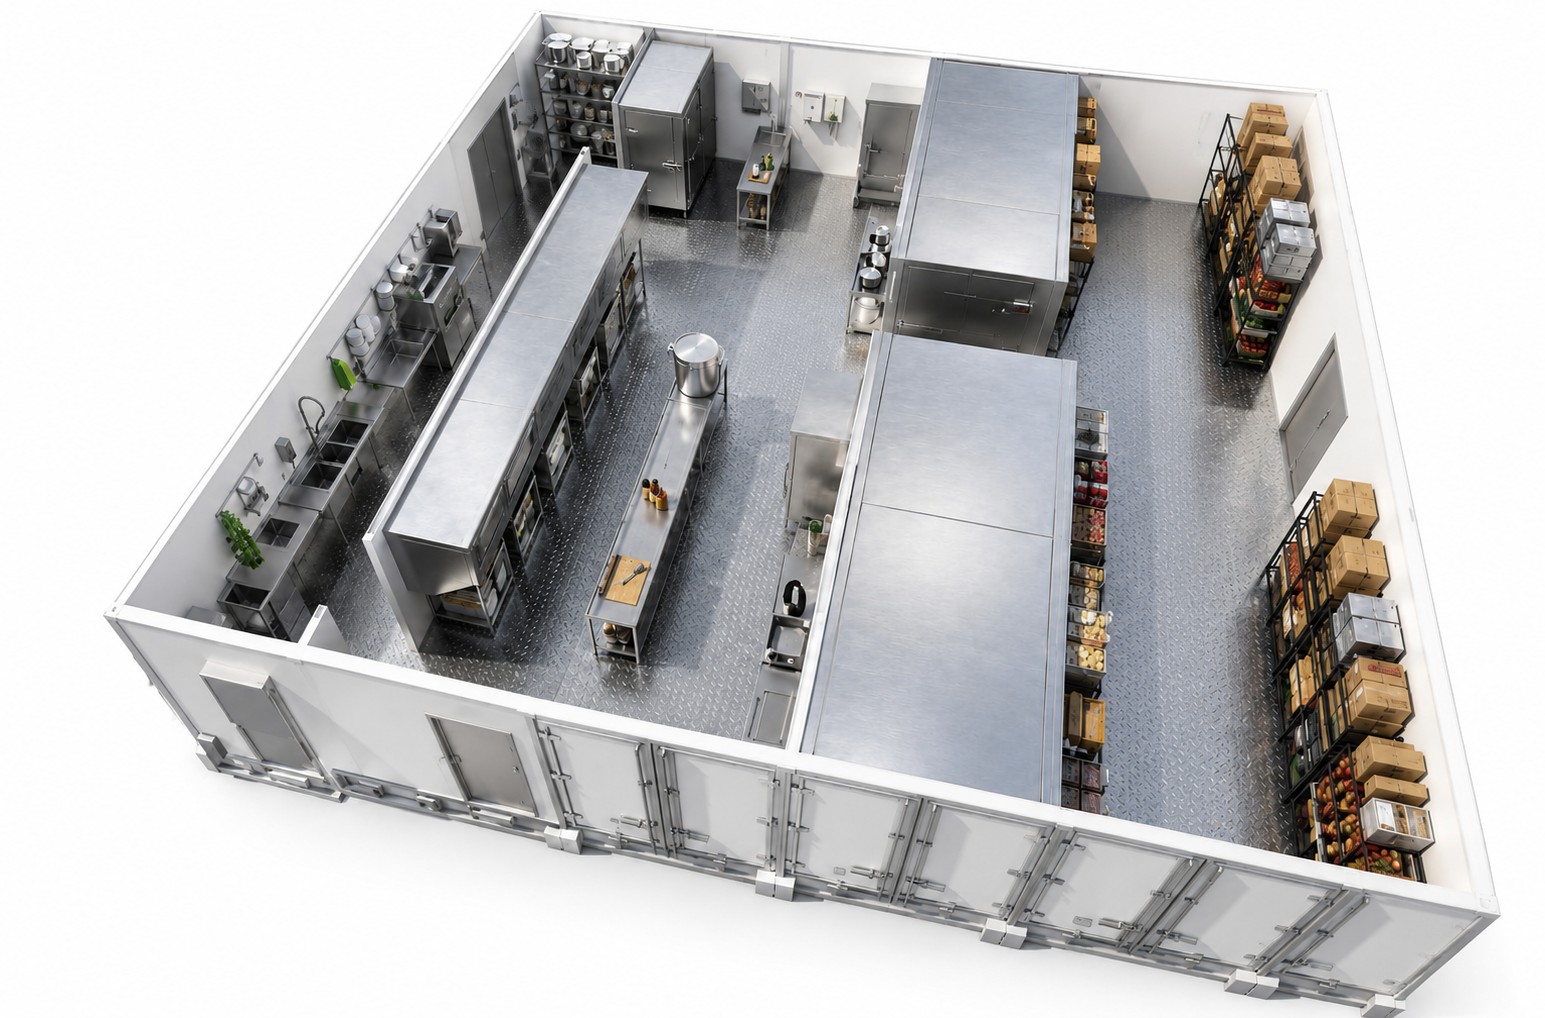
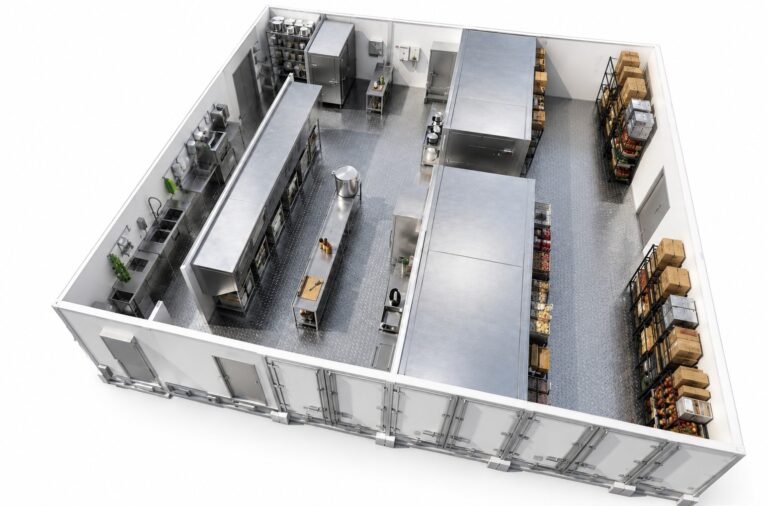
42.5'×53'
2,253 sq ft
5,000 Meals
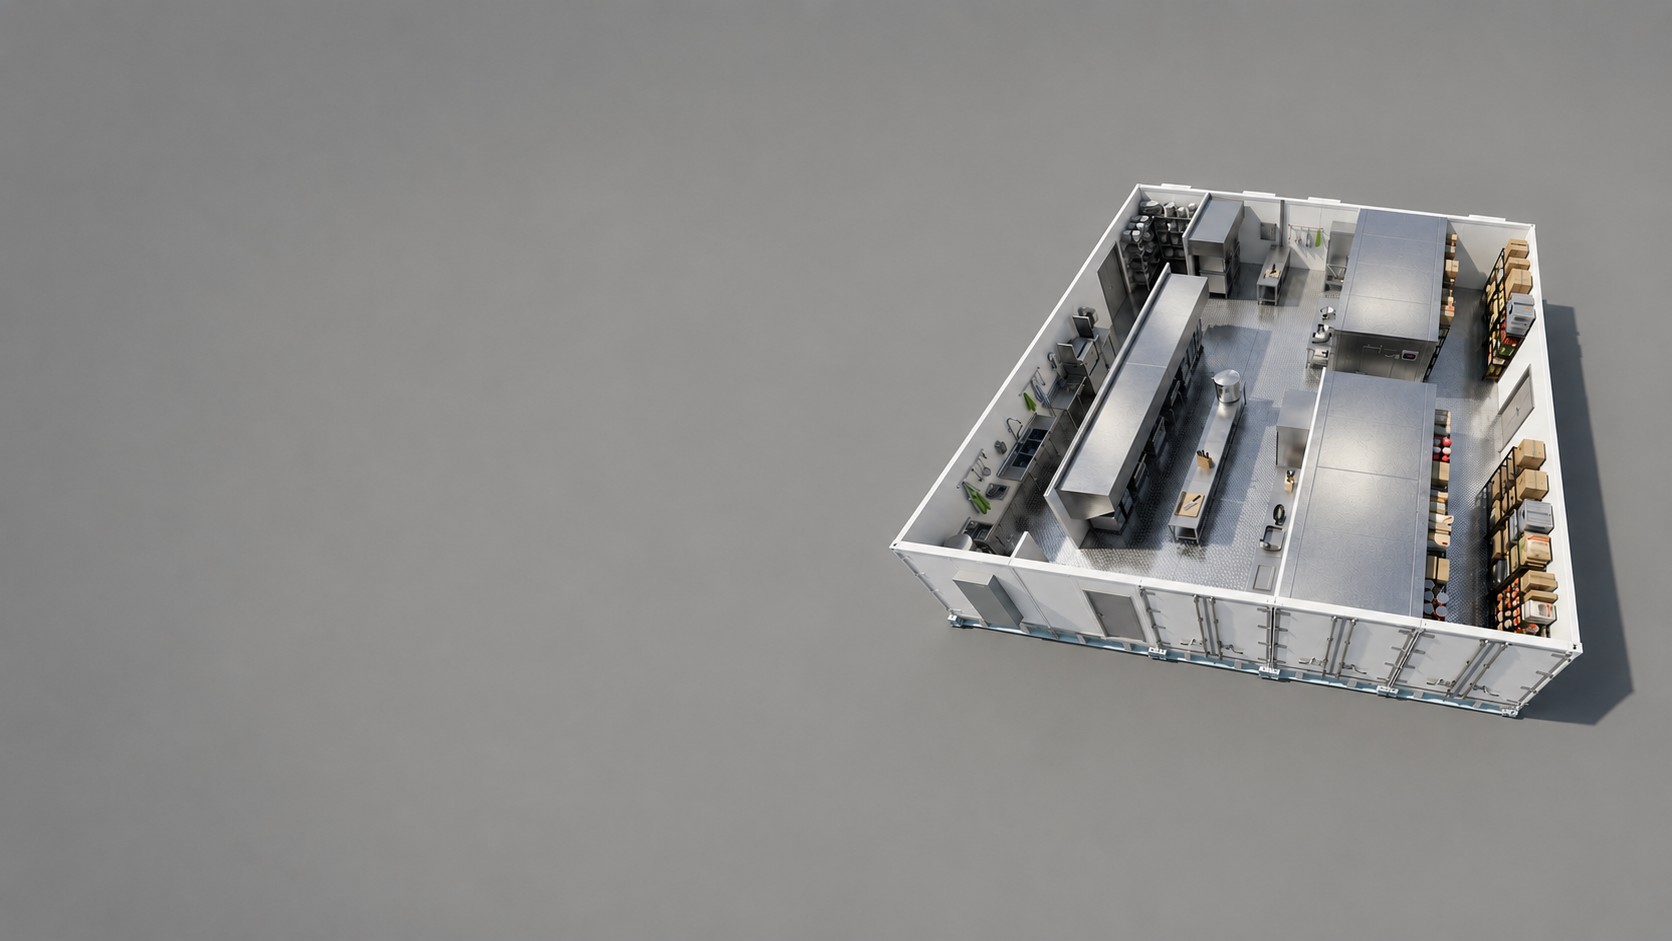
The 5-wide facility is the flagship of the KCI fleet. Featuring all the capabilities of your 3-wide facilities plus expanded cold and dry storage, it offers the ultimate temporary kitchen solution for clients requiring maximum production capacity, storage, and operational flexibility.
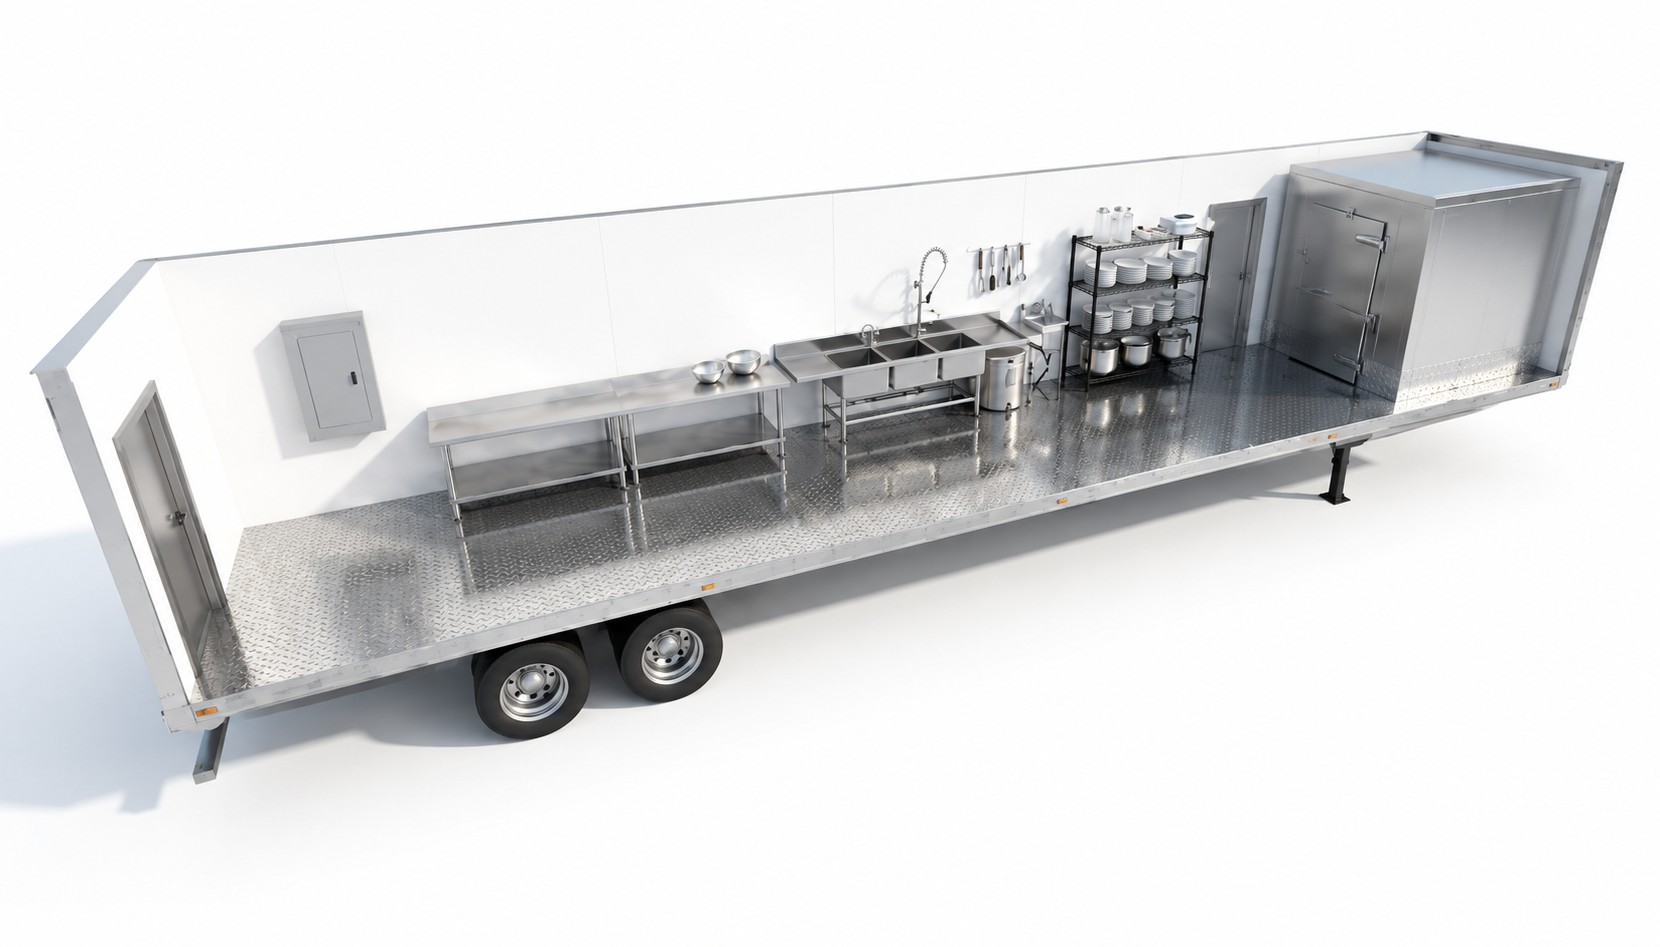
8.5'×53'
450 sq ft
Ideal when paired with a production kitchen
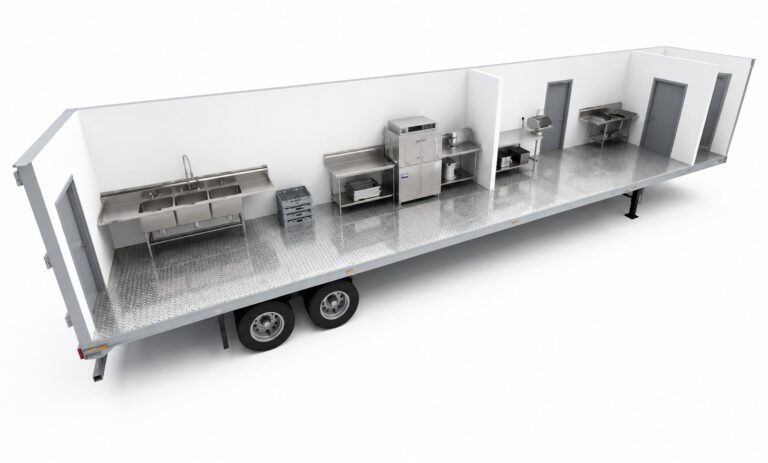
Dedicated walk-in freezer with food preparation space to pair with any cookline.
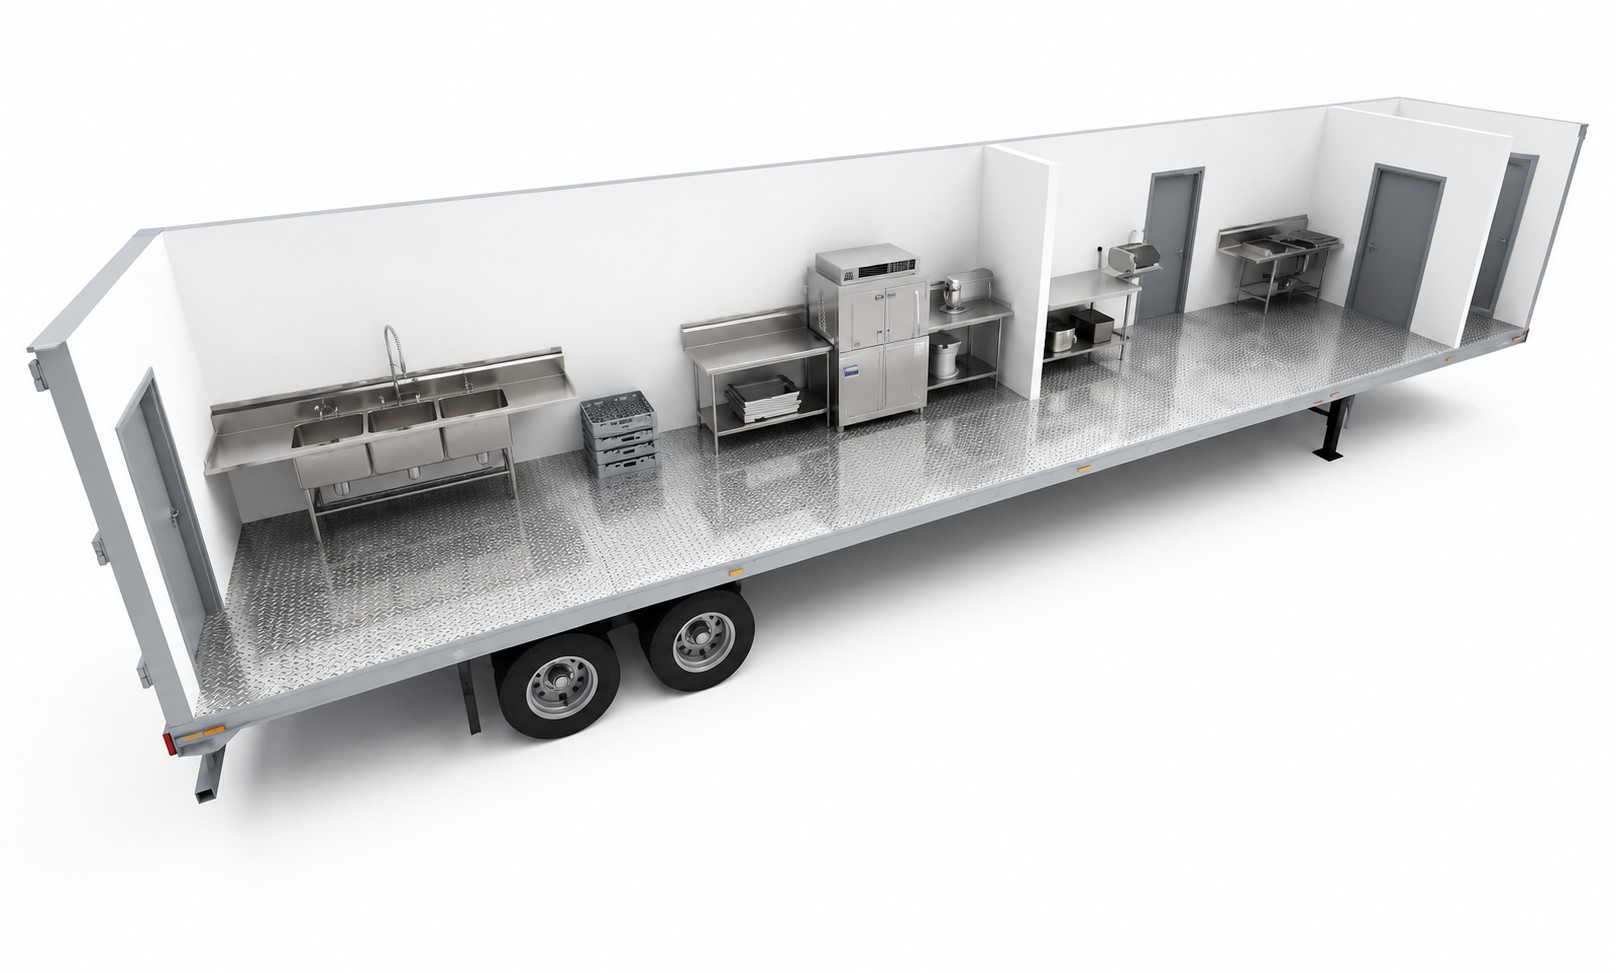
8.5'×53'
450 sq ft
5000 Dishes/hour
Dedicated warewashing, three-compartment sinks and prep space to pair with any cookline.
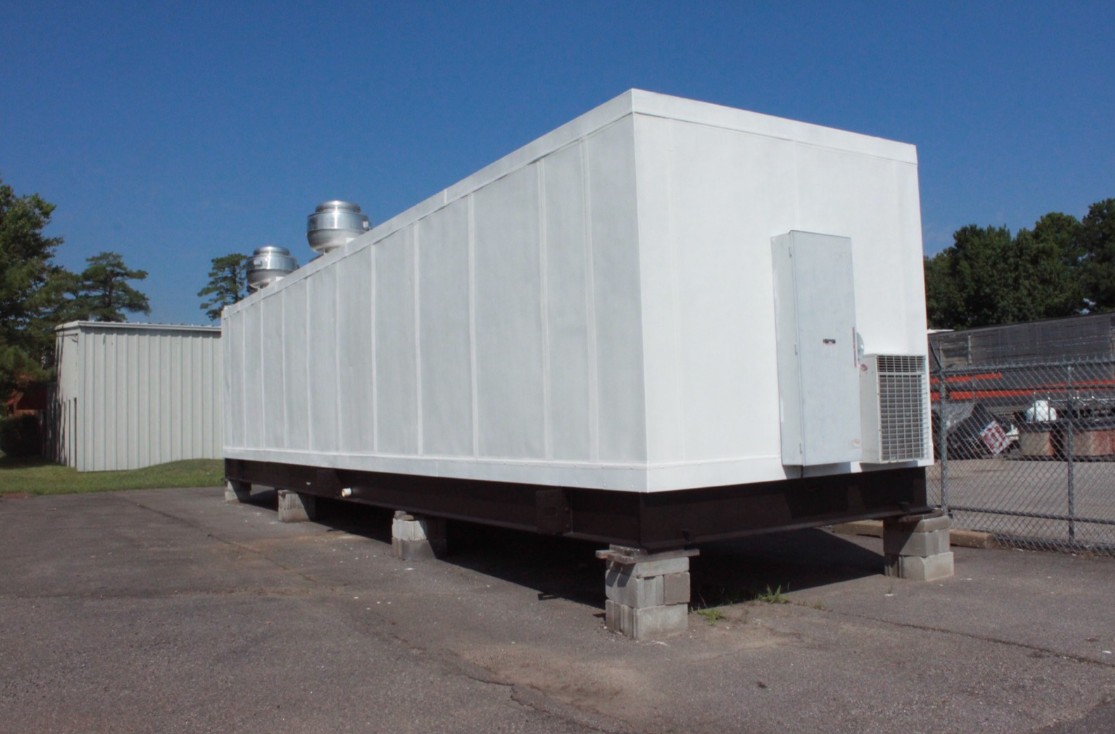
8.5’x53’
450 sq ft
2,000 Meals/day
Production kitchen engineered for emergency mobilization and deployment in as little as 48 hours.
Patient & cafeteria food service
Continuous resident dining
Mess halls & galley support
Dining halls & residential
NSLP & multi-school feeding
Daily care-level meal service
Secure, always-on systems and data.
Secure high-volume feeding
Member & event dining
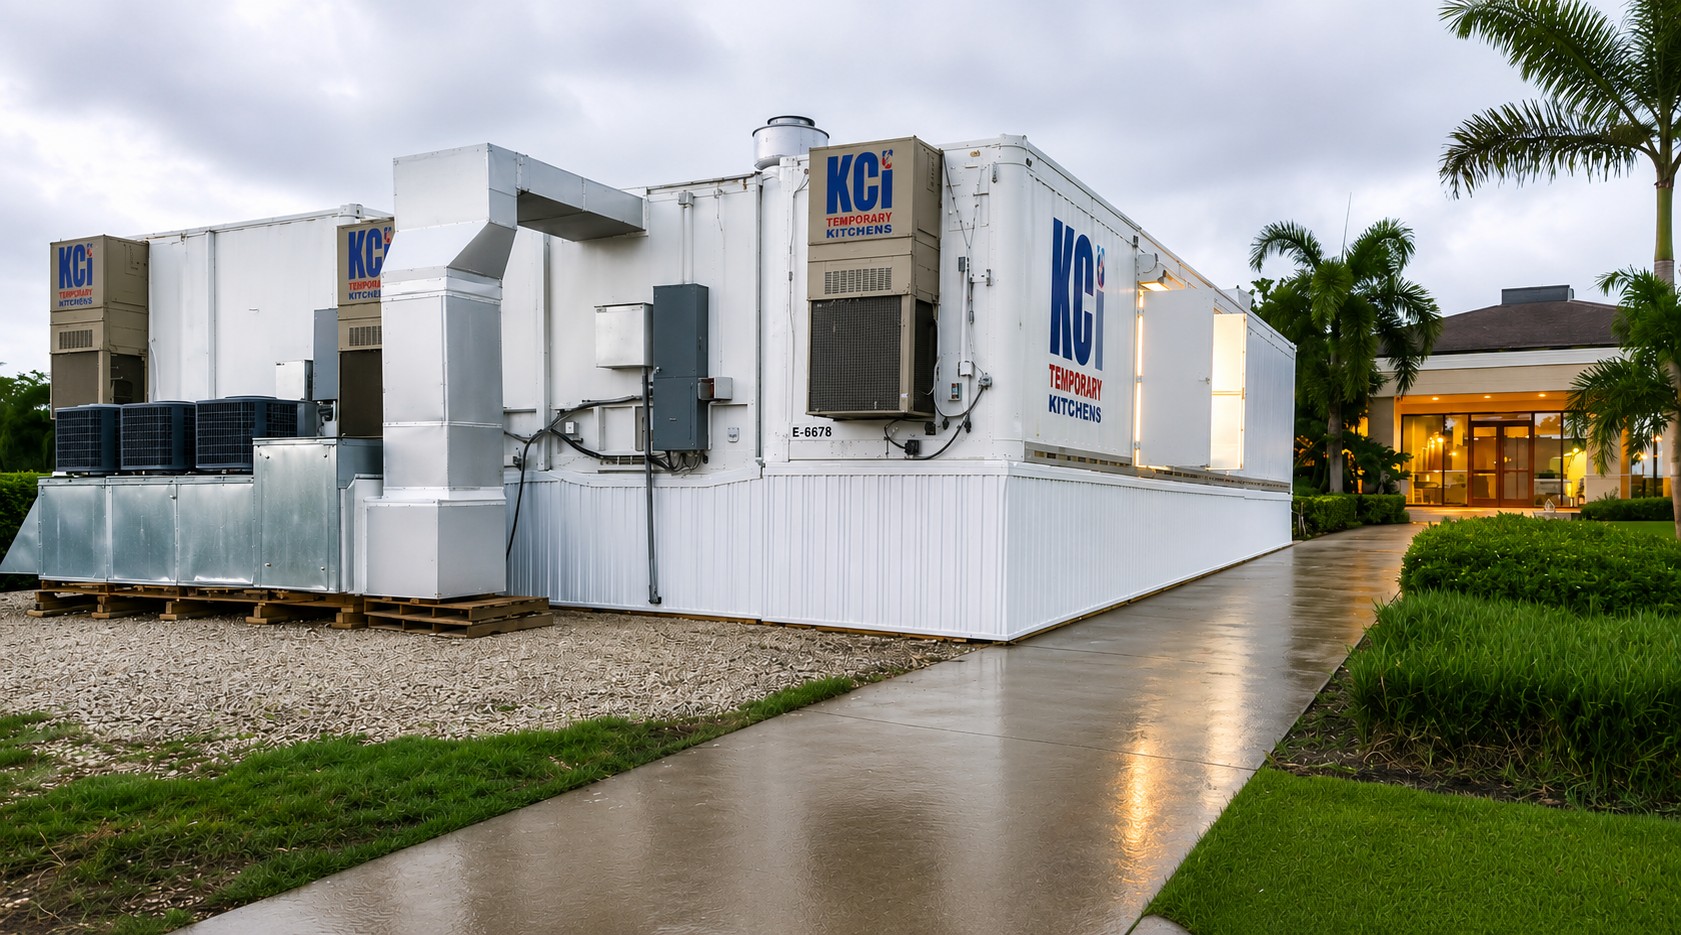
Temporary kitchens of every scale – from a single trailer to 2,250+ sqft engineered, delivered, and installed nationwide by our experienced team.
Multiple scenarios, one outcome. Service never stops while your permanent kitchen is out of commission.
Mass-feeding capacity for recovery operations, staged and operational where infrastructure is rebuilding.
See more →Keep meals flowing while your permanent kitchen is gutted and rebuilt, no shutdown, no off-site catering.
See more →Temporary kitchen capacity for peak-season demand, large-scale events, and short-term feeding operations.
See more →A 15,000 sq ft temporary kitchen facility served patient meals and retail dining for a 9,000-person hospital campus through a multi-year permanent-kitchen rebuild.
Galveston, Texas
9,000 meals / day
15,000 sq ft
3 months
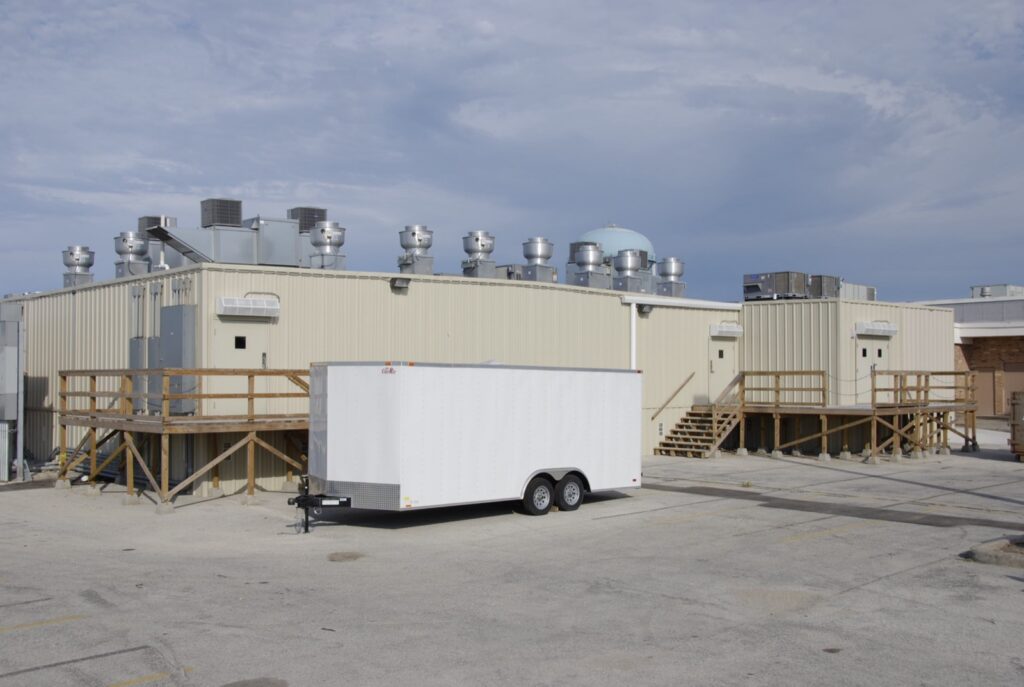
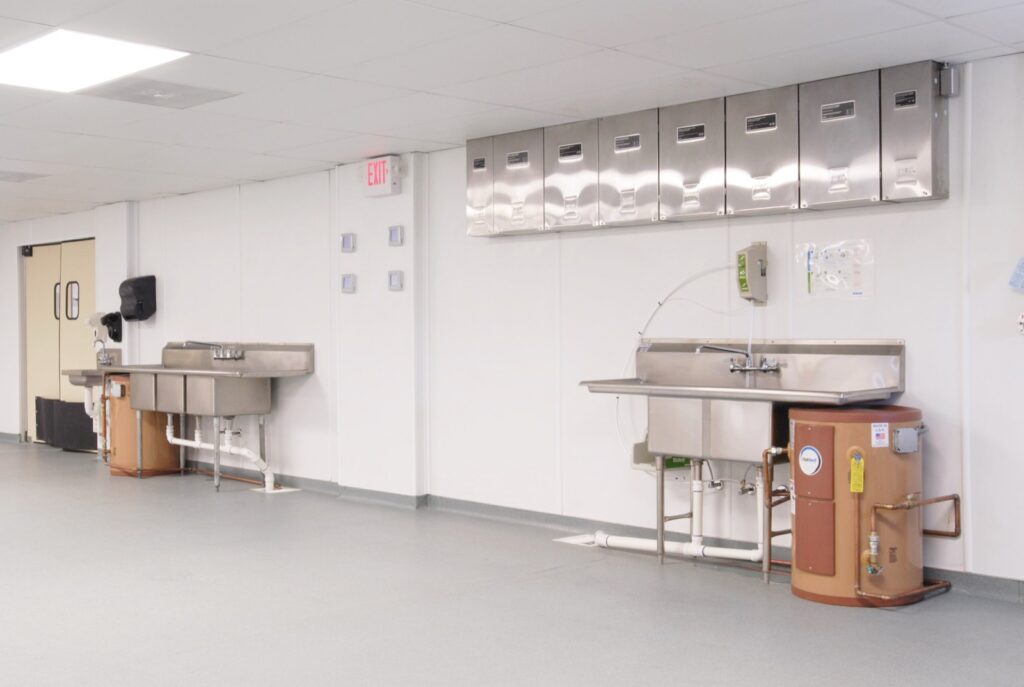
Containerized mess kitchen supporting Marine Corps operations through a rapidly-evolving deployment, federal procurement, security-cleared, mobilized fast.
Florida
3,000 meals / day
160 sq ft
5 months
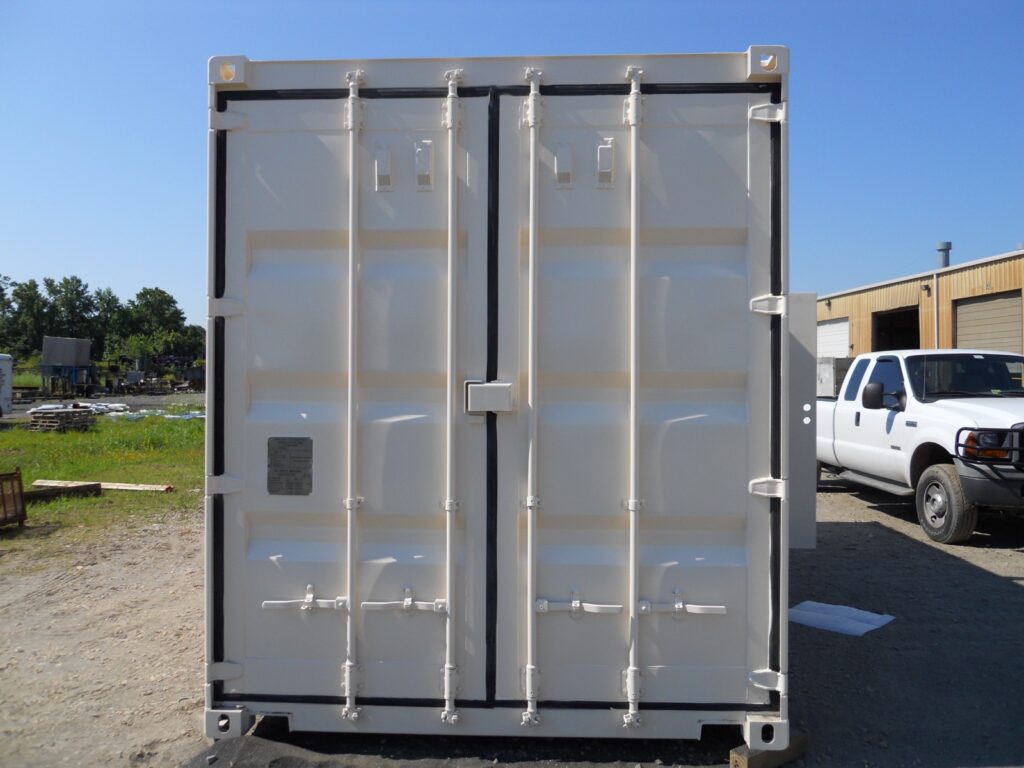
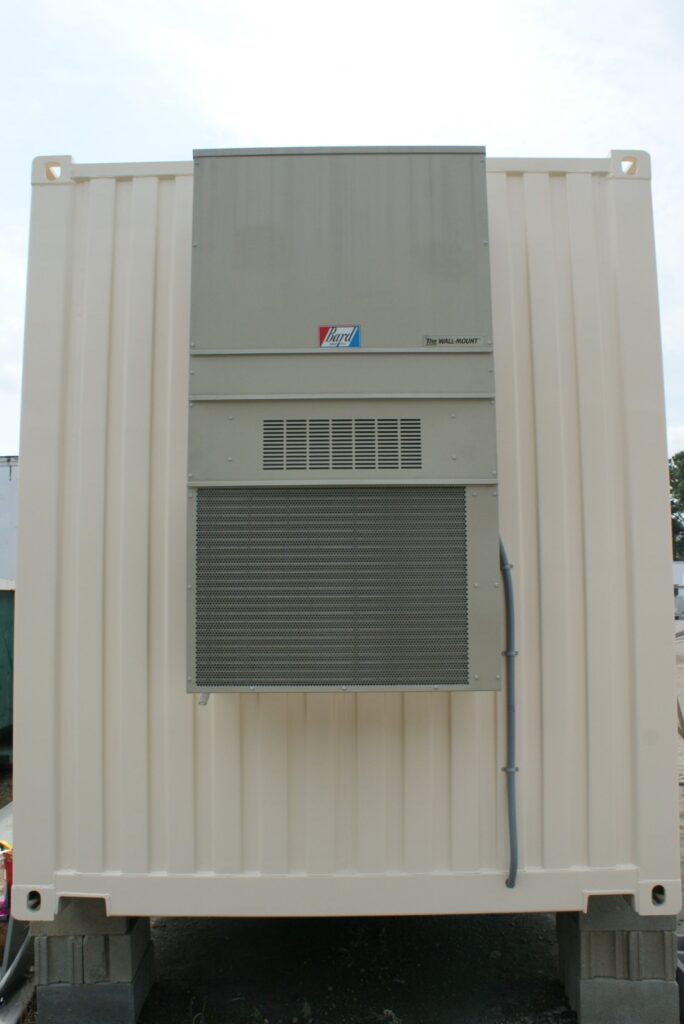
A multi-phase temporary kitchen kept resident dining running at a senior living community through a full production and warewashing renovation.
North carolina
1,200 meals/day
680 sq ft
12 months
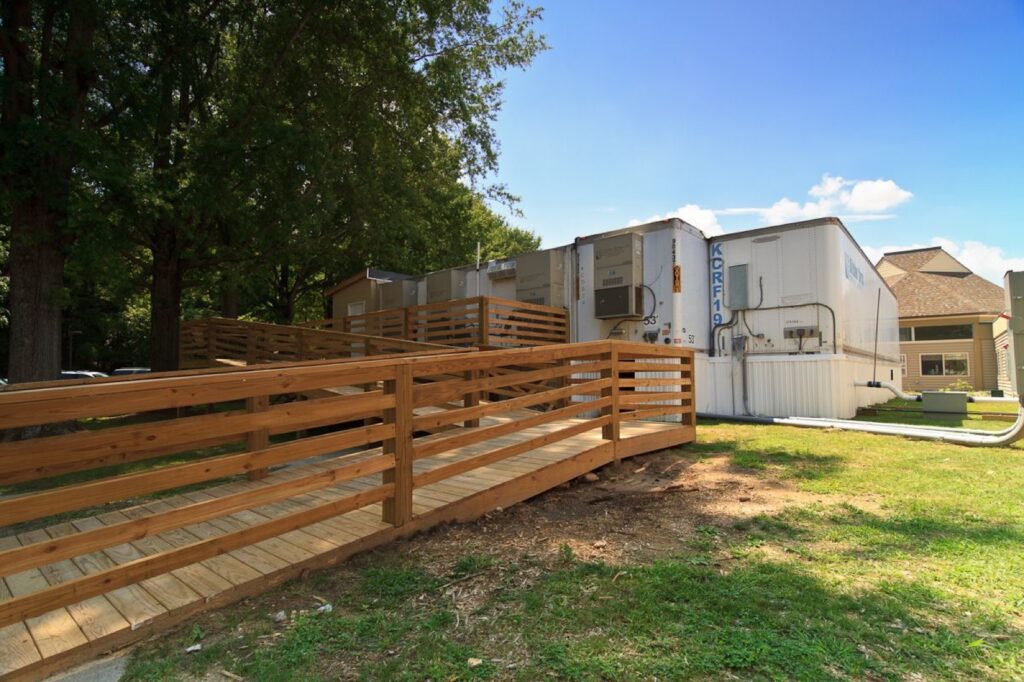
They handled engineering, delivery and install as one team. We coordinated with one company and the kitchen was serving on the date they promised.
MM
An 18-month renovation, zero interruption to patient and cafeteria food service. Kitchen Corps made a hard project feel routine.
AP
When our galley went down we needed feeding capability fast. A compliant unit was on-site and operational inside the window they committed to.
MC
Most likely, yes. Our units are engineered around standard trailer dimensions (8.5′ × 53′) that navigate typical campus roads, loading docks, and parking areas. Multi-wide facilities like our 3-Wide and 5-Wide configurations are assembled on-site from individual trailers, so access only needs to accommodate one trailer at a time. During the planning phase, our design team reviews your site layout, available footprint, and access routes to ensure proper placement — including clearances for utility connections, ventilation, and safe egress. If space is tight, we’ll work with you to find a configuration that fits.
We’ve got you covered. While our units are designed with single points of connection for electricity, gas, water, and sewage, we understand that not every site has infrastructure at the installation point. When utilities can’t be accessed directly, we can equip your facility with generators, mounted propane tanks, and potable water systems so your kitchen operates fully off-grid. Our team will assess your site’s utility situation early in the planning process and recommend the right setup.
Absolutely. Many of our deployments are long-term — supporting multi-year hospital renovations, campus dining hall rebuilds, and other extended projects. Our units are built as permanent-grade commercial kitchens using the same materials and equipment you’d find in a fixed facility, not lightweight rental trailers. We also offer optional preventative maintenance contracts to keep everything running at peak performance throughout the duration of your project, however long that may be.
Our Rapid Response Kitchen can be on-site and operational in as little as 48 hours for emergency situations such as disaster recovery, equipment failure, or unexpected facility shutdowns. For standard deployments, most units are delivered and ready within 7–30 days depending on the configuration and location. We maintain ready-to-ship inventory at our plant in Chesapeake, Virginia and coordinate logistics nationwide across the continental U.S.
Yes — every unit we build meets international building codes, and we guarantee that all temporary and permanent facilities provided by Kitchen Corps will pass any health inspection. Our kitchens feature UL-listed hood systems with complete make-up air, NFPA-listed commercial cooking equipment, and full fire suppression. We build to the same standards as permanent commercial kitchens, so your inspectors, risk managers, and regulatory agencies can sign off with confidence.
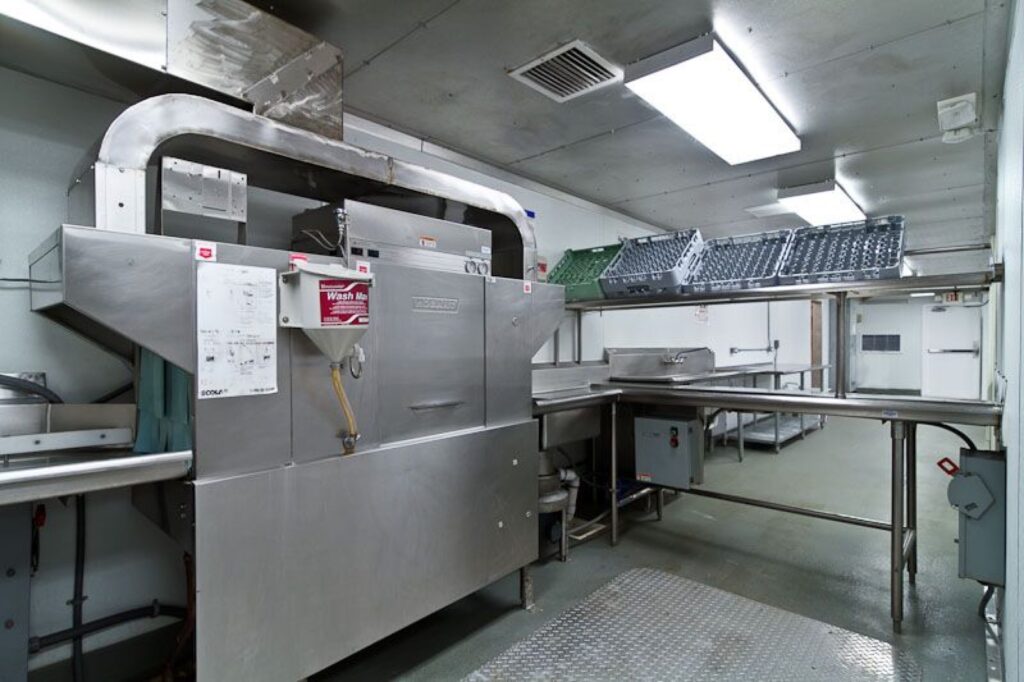
Everything you need to keep feeding people from day one. A typical facility includes production cooklines, prep areas, warewashing/dishwashing stations, walk-in coolers and freezers, and dry storage — though we can also provide individual components à la carte if your existing facility partially remains in service. Kitchen Corps handles the design, engineering, manufacturing, transportation, and on-site positioning. A KCI project manager supervises setup and walks your staff through startup procedures. You handle local permits and final utility hookups. We also offer short-term rentals, long-term leases, and purchase options depending on your needs.
Or call us, 24/7
(757) 487-8977